LSU’s campus is ever-evolving, with projects to expand, renovate or rebuild constantly underway. All of the projects currently under construction, aside from standard maintenance work, are part of the university’s Master Plan, a document written in 2017 that outlines LSU’s plans to make campus infrastructure more accessible and aligned with its academic and research goals.
The plan includes the much-anticipated new library, which will replace the original LSU Library. LSU is also notably restructuring its transportation systems, slowly moving parking away from the central campus and instead prioritizing bus systems, walkability and parking lots on the outskirts of campus.
Still, these projects are only some of the additions LSU is introducing. Here are the current, future and recently completed construction projects that are changing the face of LSU.
Projects currently under construction
Huey P. Long Field House renovations
The Huey P. Long Field House, located on Field House Drive, is currently undergoing Phase 2 of renovations, which will include renovations to the South Wing and the addition of an adjoining Anatomy Lab. Both the renovations and the new lab are intended to support the LSU Health New Orleans School of Nursing.
Construction begins this month; the South Wing is expected to be completed in August, and the Anatomy Lab in January 2027. The estimated cost for the project is $11 million.
Military Science Building relocation and renovation
LSU is relocating the Military Science Building to the former Louisiana Emerging Technology Center, located on South Stadium Drive and East Parker Boulevard. The current Military Science Building will be demolished after the relocation, and the new Construction and Advanced Manufacturing Building will be built on the site.
Construction began this past February, and it is anticipated to wrap up in February 2027. The estimated cost is $23 million.
Julian T. White Hall exterior repairs
Julian T. White Hall, formerly known as the Design Building and located on Field House Drive, is undergoing repairs to the exterior wall where the 40-year-old brick facade has begun to separate from the building.
The brick veneer was removed after structural testing indicated that the original brick ties had rusted with age and exposure. The plan is to replace the old brick facade with a more durable clay tile wall system. In the meantime, however, the building has been wrapped in a gray waterproof membrane to protect against the elements.
The original brick was removed in 2025, while the new clay tile wall will begin installation this summer and should be completed in the spring or summer of 2027. The estimated cost of construction is $16.5 million, and it is not laid out in the Master Plan because it is considered required maintenance work.
South Quad Residence Halls
Attendance has been on the rise here at LSU for years, and on-campus housing has become scarce, with LSU even converting its on-campus East and West Campus Apartments to all-freshmen housing for this coming school year.
LSU’s new South Quad Residence Halls mark a major expansion of housing, adding 1,266 beds for first-year students across two six-story dormitories, totaling about 292,000 square feet. The new halls, located on South Quad Drive near Patrick F. Taylor Hall, will be home to the Engineering and Business Residential Colleges.
As with most residence halls, the South Quad dorms will include lounge rooms, study spaces, common areas and outdoor courtyards. They will also include integrated classroom spaces, fitness amenities in collaboration with the UREC and on-site food lockers where students can receive LSU Dining deliveries straight to their building.
Construction on the residence halls began in October 2025, and they are anticipated to open for the fall 2027 semester. The estimated cost of construction is $168.87 million, and it is being delivered as a public-private partnership. The project has caused some road closures in the South Quad area.
Park & Geaux Mobility Hub
As part of its initiative to decentralize campus parking, LSU is expanding its Park & Geaux operations and amenities.
The Park & Geaux Mobility Hub will be built at the existing parking lot at Tiger Park East, near Skip Bertman Drive and River Road. The hub will include indoor air conditioning, covered waiting areas for riders and amenities like vending machines, restrooms and information screens.
The hub is estimated to cost $7.36 million and be operational by August this year. Some roads near Tiger Park are closed for improvements.
Parker Coliseum and Livestock Show Barn Renovations
Renovations to improve the functionality and longevity of John M. Parker Agricultural Coliseum and other LSU Agricultural Center facilities like the Livestock Show Barn are underway. The facilities are located on South Stadium Drive between Highland Road and East Parker Boulevard.
The renovations to the existing Show Barn and Coliseum offices, which began in February and are expected to wrap up in December, are estimated to cost around $7 million.
Projects in the design phase
LSU Library
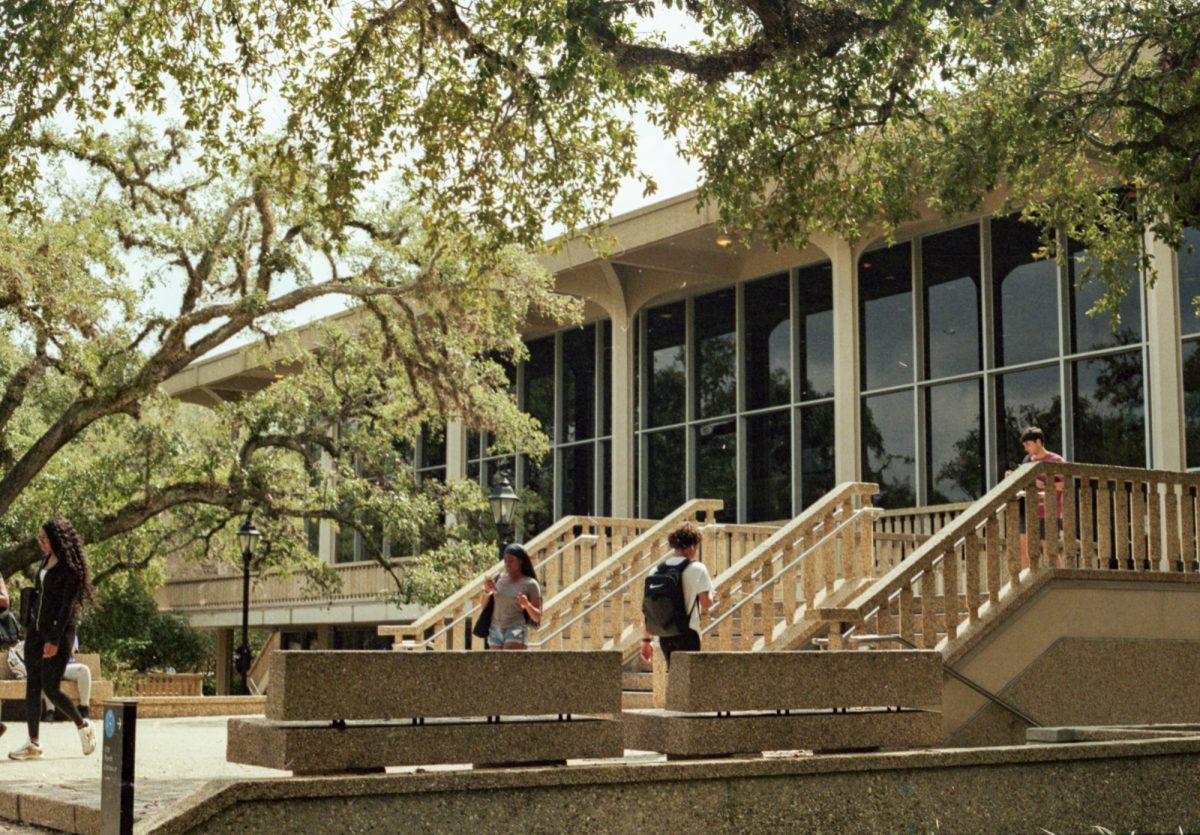
Replacing the original library built in 1958, the new LSU Library will serve as the academic hub of campus. The new space is one of the main campus additions outlined in the Master Plan and is intended to be more than just a traditional library, featuring study spots, state-of-the-art technology, research support services, gathering spaces and more.
The library is also being relocated to where the First Century Quad and Next Century Quad meet, bridging the space between central campus with the existing Quad and the future growth of LSU with the South Quad.
The library is currently in the construction-documents design phase, and the completion date is to be determined. The estimated cost of the project is nearly $208.7 million, which includes the construction of the library itself, infrastructure, enabling renovations, demolitions and relocation work.
An anticipated completion date has not been determined.
Construction and Advanced Manufacturing Building
This new academic hall, spanning roughly 147,000 square feet, will support construction education, innovation, advanced manufacturing, applied research and workforce development — areas aligned specifically with Louisiana-based industry.
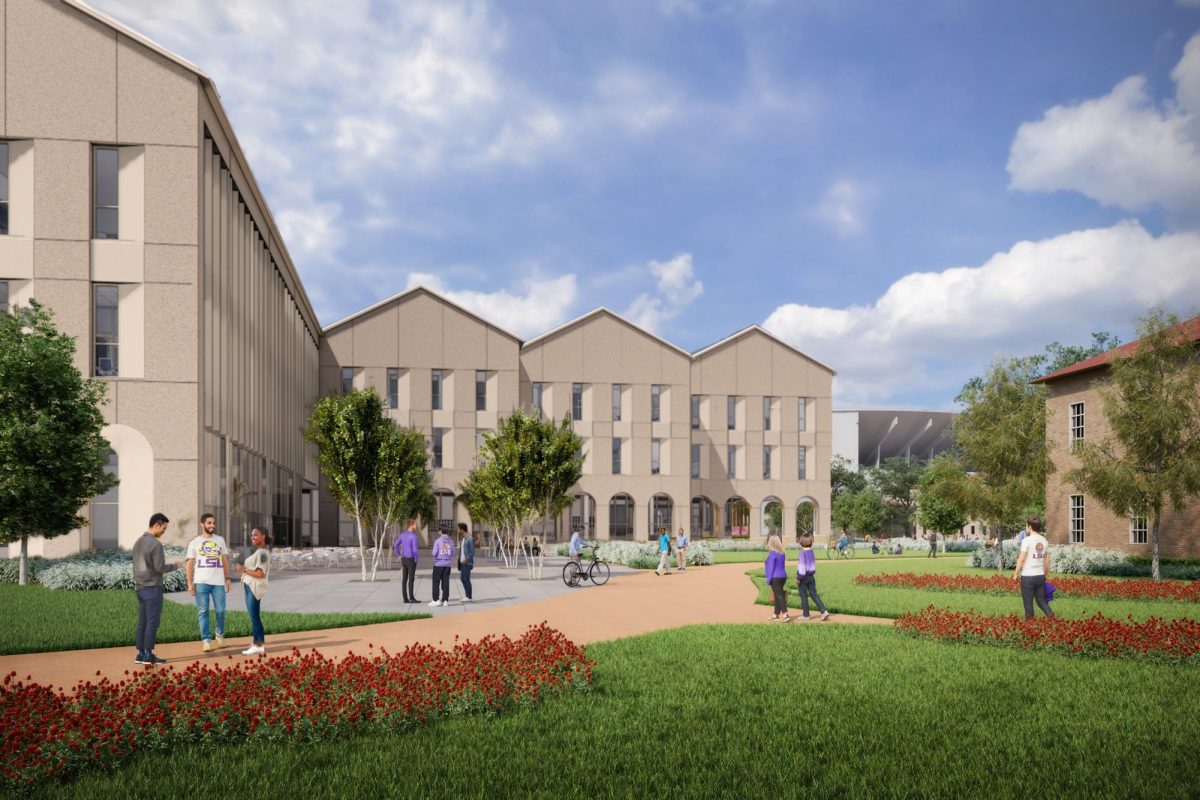
The facility will boast classrooms, research labs and a high-bay area for hands-on construction work. The architecture will also reflect the character of the First Century Quad, with a walkable colonnade and traditional arches.
The CAAM Building will be built on the Military Science Building site, which will be demolished, at the corner of South Stadium Drive and East Parker Boulevard. The project is in the schematic design phase, and a completion date has not been determined yet. The total estimated cost is $117 million.
Construction and Engineering Student Hall
The Construction and Engineering Student Hall will feature classrooms, an auditorium and collaborative areas, all intended to support LSU’s growing engineering and construction programs. CESH will be located southeast of the new CAAM Building on South Stadium Drive.
The building is in the concept design phase, and an anticipated completion date has not been determined. The estimated cost is $30 million.
Headhouse renovations
The LSU Headhouse building, located on South Campus Drive in the Greenhouse District, was historically connected to the university’s greenhouses before they were demolished to make way for Azalea Hall and Camellia Hall.
The Headhouse renovations, which currently have a budget of $5.7 million, will turn the old greenhouse into a campus dining venue. The project is in the design development phase. Renovations will begin this fall and are expected to end in fall 2027. The Headhouse renovations are also classified as a historic renovation project.
Energy, Coast & Environment Building lab ventilation and fume hood replacement
Renovations to the ECE Building, located on South Quad Drive, will replace the existing lab ventilation system. The renovations will begin in the fall and are expected to wrap up in spring 2027. The estimated cost of the renovations is $3.72 million, and the project is classified as a deferred maintenance project under the Master Plan.
Campus Lake site improvements
The two-phase lake improvement plan includes drainage improvements, stump removals, dredging and site enhancements at Campus Lake, located at South Stadium Drive and West Lakeshore Drive.
The Phase 1 stump removal and drainage improvements were completed in 2025, and Phase 2 dredging and site enhancements will start this summer and go into November.
The estimated cost of the improvements is $3.5 million, and they fall under maintenance and improvements in the Master Plan.
Completed projects
OLOL Health Interdisciplinary Science Building
LSU recently completed construction on its Our Lady of the Lake Health Interdisciplinary Science Building, a 200,000-square-foot, four-story academic building located at the intersection of Tower Drive and South Stadium Drive.
The new building houses five main disciplines, including biological sciences; chemistry; geology and geophysics; mathematics; and physics and astronomy.
The building features advanced teaching labs, classrooms and collaborative research spaces. It will also be the new home of the Dairy Store, which is relocating from the Dairy Science Building on Campus Drive.
Construction began in February 2024, and the building will be open for classes this fall. The total estimated cost is about $166.14 million, which covers infrastructure work, renovations to the Food Science Building and the demolition of the old Dairy Science Building.